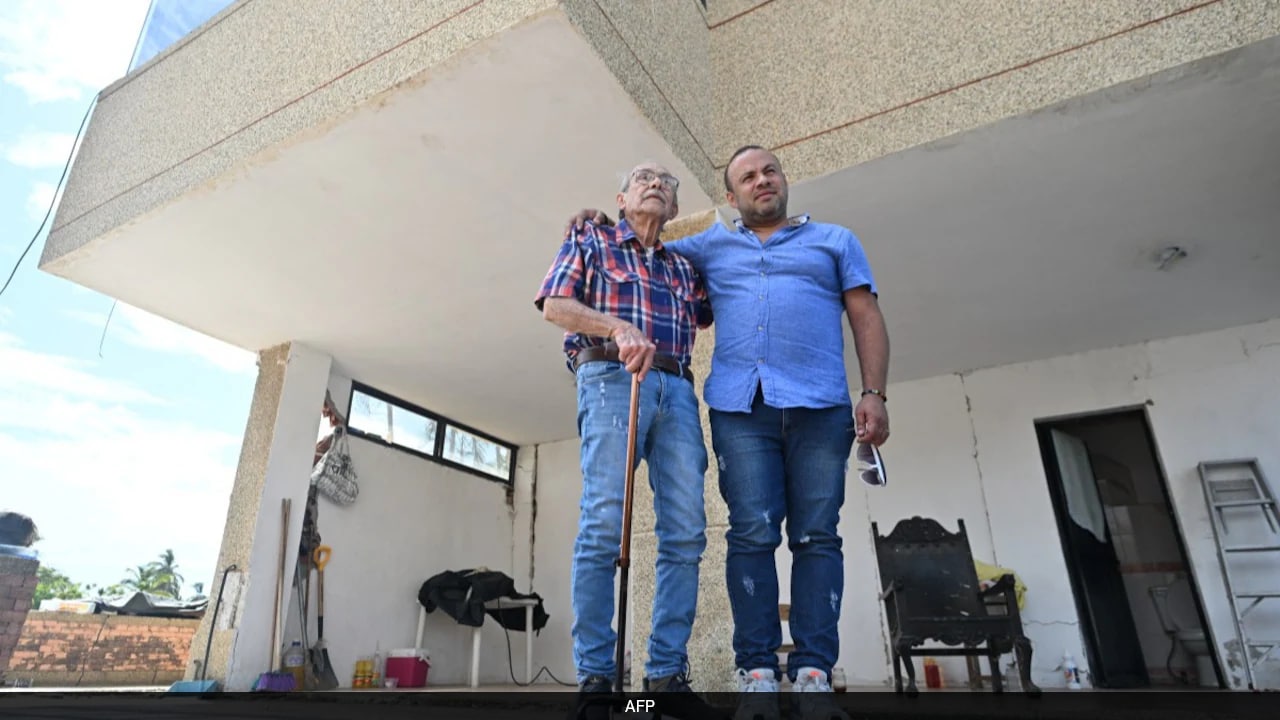
A modest three-story concrete apartment building in Puerto Viejo survived Venezuela’s devastating June 24 twin earthquakes while modern, multimillion-dollar high-rises and state-funded towers collapsed because its builders deliberately engineered it to match the brutal realities of La Guaira's unstable, alluvial terrain. When the 7.2 and 7.5 magnitude tremors tore through the San Sebastián fault system, they triggered a phenomenon known as seismic resonance, which matched the natural vibration frequency of taller structures, ripping them apart at their joints. By keeping their structure low, squat, and heavily reinforced over over-engineered foundations, engineers Elias Chayeb and his son Elias Eduardo created an accidental masterclass in seismic survival.
The survival of this single six-apartment block stands out against a backdrop of historic tragedy. Across the coast, official tolls indicate thousands have perished, with major developments like the Ciudad Hugo Chávez Frías complex and the Residencia Costa Brava reduced to mountains of pulverized aggregate and twisted rebar. The divergence in outcomes was not a matter of luck. It was the predictable result of structural physics, soil mechanics, and a decades-long struggle between rigorous engineering ethics and political expedience.
The Physics of Failure on a Moving Coast
To understand why a short beachfront building remained completely intact while ten-story structures feet away dissolved, one must look below the surface. La Guaira sits on a narrow strip of land squeezed between the steep slopes of the Avila mountain range and the Caribbean Sea. The soil here is not solid rock. It is a deep layer of loose alluvial sediment, sand, and clay washed down by centuries of mountain runoff.
When seismic waves pass through this type of soft soil, they slow down and increase dramatically in amplitude. The ground acts like a giant bowl of gelatin. It shakes with a slow, heavy rhythm that spells doom for taller structures.
Every building has a natural frequency, a specific rate at which it swings back and forth when pushed. If the frequency of the ground shaking matches the natural frequency of the building, the structure enters resonance. The swaying amplifies exponentially with every passing second. Taller buildings, typically those between eight and fifteen stories, have longer natural periods that synchronized perfectly with the deep, rolling waves of the June 24 quakes. They whipped back and forth with violent intensity, accumulating massive kinetic forces that their structural joints were never built to withstand.
The Chayeb building, being only three stories tall, had a very short natural period. It stiffly vibrated at a high frequency. The slow, heavy thuds of the soft soil passed beneath its foundations without triggering resonance. It shook, its walls cracked slightly to vent energy, but it never entered the runaway sway cycle that brought down its more luxurious neighbors.
The Myth of Vertical Ambition
For decades, the real estate market in La Guaira prized vertical elevation. Developers chased ocean views, building increasingly taller condominiums on hillsides and coastal flats. Elias Chayeb spent sixty years resisting this trend. Throughout his long career as a builder along the Venezuelan littoral, he repeatedly turned down lucrative contracts to erect high-rise towers, viewing them as inherently dangerous for a region marked by steep topography and high seismic activity.
His caution was forged by history. He remembered the 1967 Caracas earthquake, which demonstrated how mid-rise buildings on deep sediment could pancake while shorter structures survived. He also witnessed the horrific 1999 flash floods and landslides that buried entire neighborhoods in La Guaira under mud and boulders. To build tall on this shifting coast was, in his view, an act of engineering hubris.
Many of the projects he rejected were eventually taken over by other firms and built to heights of ten stories or more. During the June 24 disaster, those exact buildings collapsed within seconds. Their failures reveal a systematic disregard for the strong-column weak-beam principle, an essential tenant of modern seismic engineering.
In an ideal earthquake-resistant design, beams are engineered to fail before columns. The beams act as structural fuses, bending and cracking plastically to absorb and dissipate the energy of the earthquake. The columns must remain completely upright and rigid to hold up the weight of the building.
When search teams looked at the ruins of Residencia Costa Brava, a fourteen-story tower that flattened into a heap of concrete slabs, they saw a classic case of column failure. The columns were too weak relative to the heavy floor slabs. When the building swayed, the tops of the columns sheared off, causing the floors to drop directly onto one another in a catastrophic pancake collapse. This left the occupants with zero survival space, forcing volunteer rescue teams to tunnel through inches of compressed concrete to reach survivors.
The Oil for Housing Compromise
The failure of infrastructure in La Guaira goes beyond physics; it points directly to systemic oversight failures during the mid-2010s construction boom. Among the most severe destruction occurred at the Ciudad Hugo Chávez Frías complex, a massive public housing initiative built between 2012 and 2014 under the Gran Misión Vivienda Venezuela program. Reports indicate that out of 192 residential blocks in the development, 160 have collapsed or been rendered completely uninhabitable, resulting in hundreds of casualties.
Built by the Turkish contractor Summa under an international oil-for-housing barter agreement, the complex had been a source of structural complaints from residents for over a decade. Geotechnical inspections as early as 2014 flagged significant ground movement beneath the foundations. The repairs implemented by authorities were cosmetic, failing to address the fundamental instability of the site.
In turnkey international contracts, speed and cost reduction often take precedence over local geographical realities. The materials used were imported, and the construction moved at a frantic pace to meet political deadlines. The results of this haste became apparent when the ground began to move. The structural connections between the precast concrete panels used in these social housing projects lacked the ductility required to survive a major seismic event.
Ductility is the ability of a material to deform significantly under stress without snapping. Well-detailed reinforced concrete requires dense cages of steel rebar, particularly stirrups wrapped tightly around the main steel rods at the junctions where beams meet columns. These stirrups hold the concrete core together when it is crushed by seismic forces, allowing the steel to bend and stretch without breaking. In the collapsed public housing blocks, the lack of adequate confinement steel caused the joints to explode into gravel the moment the ground shifted, leading to instant structural failure.
The Cost of True Resilience
Building to survive means rejecting shortcuts. The Chayeb family constructed their three-story beachfront block twenty years ago using high-grade concrete mixes and an abundance of steel reinforcement that far exceeded the minimum regulatory requirements of the era. They anchored the building into a thick, continuous mat foundation rather than cheap, isolated footings, ensuring that if one part of the ground shifted, the entire structure would move as a single, unified unit.
This type of construction is expensive and yields fewer rentable units per square foot, making it unpopular with speculative developers. However, the current crisis has laid bare the real price of cheap construction. The World Food Programme has already appealed for tens of millions of dollars to feed half a million newly homeless people along the coast, and satellite analysis suggests that over 58,000 buildings have suffered damage.
Engineers specializing in capacity design look at the surviving three-story block and see a validation of fundamental principles. The building did not emerge unblemished; its non-structural masonry walls are spider-webbed with deep diagonal cracks. This is exactly how it was supposed to behave. The brick infill walls acted as sacrificial elements, cracking to absorb the kinetic energy of the ground motion, thereby shielding the primary reinforced concrete frame from terminal damage. The windows stayed in their frames, the stairwells remained passable, and every single inhabitant walked out alive.
A complete rewrite of coastal zoning laws is the only logical step forward for the region. Future reconstruction cannot mimic the vertical density of the past decades. The rebuilding of La Guaira must favor low-rise, highly ductile structures that respect the alluvial constraints of the soil and the violent potential of the San Sebastián fault.
The three-story sentinel in Puerto Viejo proved that survival is a choice made on the drawing board long before the ground ever shakes. Builders must decide whether they are constructing for short-term profit or long-term human survival, because the earth eventually audits every single contract.


