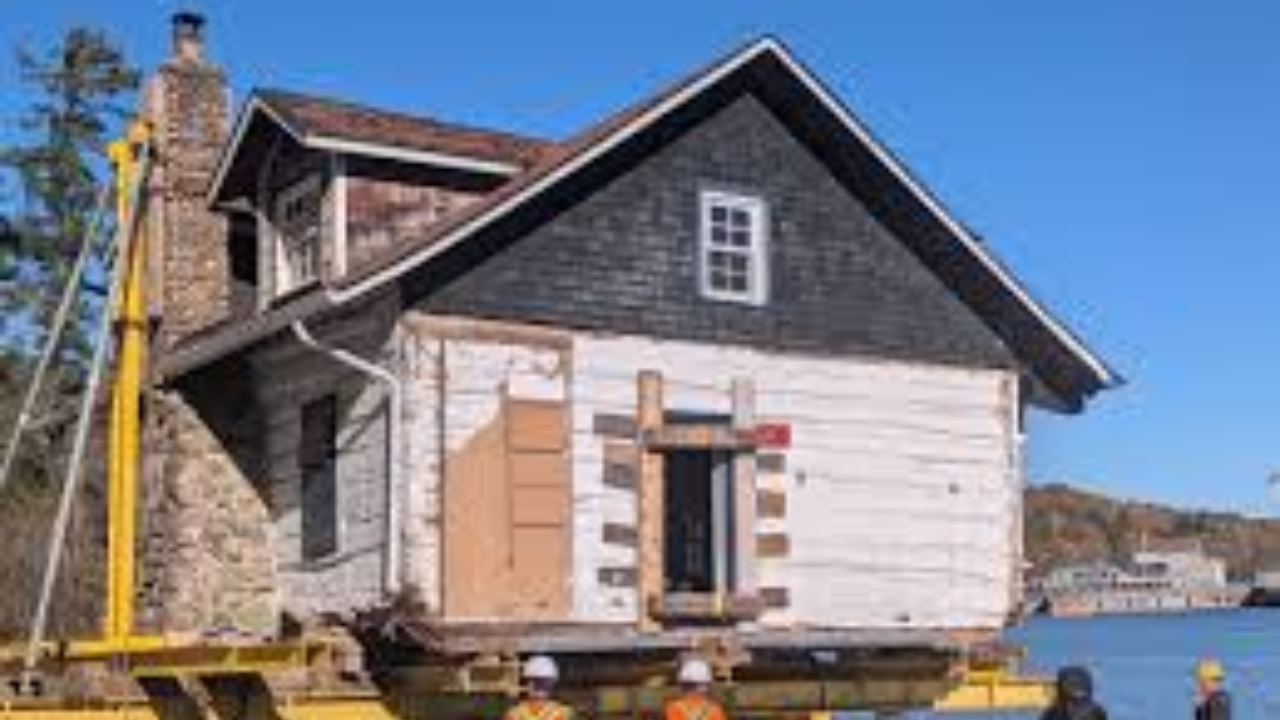
Moving a 75,000-pound structure built in 1834 across an open body of water after a two-dollar nominal sale is not a human-interest anomaly; it is a textbook case of asymmetric asset valuation, marine engineering risk management, and heritage preservation economics. When a historic building faces demolition, its market price drops toward zero—or goes negative once demolition and landfill tipping fees are factored in. By transferring ownership for $2, the seller eliminated an immediate liability, while the buyer assumed a massive capital expenditure in specialized rigging, barge transport, and foundation reconstruction. Understanding how an intact 19th-century Métis timber house survives a transit across Georgian Bay requires breaking down the structural mechanics of historic wood joinery, the physics of marine load distribution, and the regulatory bottlenecks governing heritage preservation in Ontario.
The Valuation Asymmetry Behind the Two-Dollar Transaction
In standard real estate transactions, price reflects the combined value of the land and the improvements upon it. When the land value appreciates rapidly—as is common along Ontario waterfronts—older, uninsulated, or non-standard structures become economic liabilities rather than assets. A nominal sale price of $2 functions as a legal mechanism to establish consideration in a binding contract while shifting the decommissioning cost from the landowner to a third party.
- The Seller's Cost-Avoidance Equation: Demolishing a 37.5-ton timber and masonry structure in a coastal environment requires heavy machinery, hazardous material abatement (often lead paint or asbestos added in later renovations), and significant haulage fees. Selling the structure for $2 immediately converts a net cash outflow into a zero-sum exit, clearing the parcel for higher-yield redevelopment.
- The Buyer's Capital Allocation: The acquiring party—typically a municipality, historical society, or private preservationist—trades a negligible acquisition price for a high-variance logistical project. The true cost of the asset is not the $2 purchase price, but the sum of site preparation, structural stabilization, marine transit, crane mobilization, and new foundation pouring.
- Sunk Cost and Embodied Energy: Replicating an 1834 structure using period-accurate old-growth timber and hand-hewn joinery is practically impossible due to resource depletion and modern labor rates. The $2 transfer captures the embodied material value that would otherwise be destroyed in a landfill, justified only if the relocation budget remains below the cost of constructing an equivalent museum-grade replica.
Structural Mechanics of 1834 Métis Timber Architecture
Surviving a multi-mile water transit requires a structural frame capable of withstanding dynamic shear and torsional forces that the building was never designed to endure. Standard modern stick-built framing relies on thousands of small fasteners and sheathing panels to distribute loads; if lifted without extensive internal bracing, modern framing twists and separates. By contrast, 1834 Métis construction in the Upper Great Lakes—specifically around Penetanguishene and the Georgian Bay shoreline—utilized distinct vernacular engineering rooted in French-Canadian pièce-sur-pièce (post-and-plank) or squared-timber log traditions.
- Joinery and Load Paths: Historic Métis builders hewed local white pine or cedar into squared timbers, joining them at the corners with dovetail or mortise-and-tenon joints secured by wooden pegs (trunnels). Because these joints rely on gravity and friction rather than brittle iron nails, the frame possesses inherent mechanical flexibility. During a lift, the timbers can shift slightly without catastrophic fastener shear.
- Weight Distribution and Masonry Stripping: A 75,000-pound gross weight indicates that the structure was stripped of its heaviest non-structural elements prior to transit. Original 19th-century stone hearths, brick chimneys, and lath-and-plaster interior finishes typically account for 40 to 60 percent of a historic home's total mass. Removing the masonry reduces dead weight and eliminates the risk of rigid stone collapsing through the timber floor diaphragm during wave-induced pitch and roll.
- Sub-Frame Cribbing: To lift a 37.5-ton box without racking the walls, riggers insert steel I-beams beneath the original sill plates. Cross-bracing is installed inside the window and door openings to turn the hollow shell into a rigid geometric truss, ensuring that lifting forces applied at the steel beams do not bow the historic timber walls outward.
The Marine Logistics of Crossing Georgian Bay
Transporting a 75,000-pound payload over land involves overhead utility line clearances, bridge weight limits, wide-load police escorts, and tight turning radii—variables that frequently make overland relocation financially impossible. Moving the structure across Georgian Bay bypasses terrestrial bottlenecks entirely, substituting them with marine engineering constraints.
Georgian Bay is effectively an inland sea, subject to sudden barometric shifts, steep chop, and shallow shoals along the Canadian Shield coastline. Executing a marine move requires synchronizing four distinct operational phases:
Phase 1: Shore-to-Barge Roll-On
Once jacked up on hydraulic dollies or timber cribbing, the house must cross the littoral zone—the unstable transition between dry land and navigable water depth. Engineers construct a temporary graded causeway or use heavy steel bridging ramps to span the shoreline. As the 37.5-ton load rolls onto the flat-deck barge, the vessel's ballast tanks must be continuously pumped in real time. Failure to counter the shifting center of gravity as the house moves from shore to deck causes the barge to list sharply, risking a structural slide or ramp collapse.
Phase 2: Center of Gravity and Windage Calculations
A house sitting atop a flat-deck barge acts as a massive sail. Unlike dense cargo such as gravel or steel coils, a historic home has a high vertical profile relative to its 75,000-pound mass. Even a 15-knot crosswind exerts substantial lateral force on the walls and roof pitch, creating a rolling moment on the barge. Marine surveyors calculate the combined metacentric height (GM) of the barge-and-house system to verify that the vessel will right itself against wave action and wind gusts. Transit is strictly restricted to narrow weather windows with minimal swell and low wind velocity.
Phase 3: Towing Dynamics and Wave Attenuation
Tugboats towing a high-profile, top-heavy barge cannot operate at standard cruising speeds. Excessive speed generates a bow wave that increases hull resistance and amplifies pitching motion. The tug maintains a slow, steady velocity to minimize hydrodynamic drag and prevent the barge from yawing (fishtailing) in the wake. Every degree of pitch subjects the 1834 timber joinery to cyclic gravitational loading, testing the integrity of the temporary steel cribbing welded to the barge deck.
Phase 4: Disembarkation and Foundation Alignment
Reversing the roll-on process at the destination shore is often more hazardous than loading, as the receiving shoreline may lack established dock infrastructure. The barge must be grounded or anchored tightly against temporary pilings while tidal or wind-driven water level fluctuations in Georgian Bay are accounted for. Once offloaded onto hydraulic dollies, the house is rolled over its new, pre-poured concrete foundation walls and lowered millimeter by millimeter until the historic sill plates rest flush on the modern masonry.
Historical Context: The 1834 Métis Presence on Georgian Bay
The date of construction—1834—places this structure at a critical geopolitical and demographic inflection point in Upper Canada. Following the War of 1812 and the 1828 British evacuation of Drummond Island (which had been ceded to the United States), dozens of Métis families—descendants of French-Canadian fur traders and Indigenous women, primarily Anishinaabe—relocated to the southern shores of Georgian Bay, settling heavily in Penetanguishene and Tiny Township.
- Architectural Synthesis: An 1834 Métis dwelling represents a specific technological adaptation to the Great Lakes frontier. It combined French-Canadian timber framing techniques with Indigenous spatial organization and resource utilization. These homes were built at the exact moment the regional economy was transitioning from the mobile fur trade to permanent agriculture, commercial fishing, and timber harvesting.
- Scarcity of Surviving Evidence: While British military installations (such as the naval establishment at Penetanguishene) and later Victorian settler homes were documented and preserved, working-class Métis vernacular architecture from the 1830s rarely survived into the 21st century. Most were either absorbed into larger modern renovations, destroyed by fire, or demolished as waterfront land values escalated. Preserving an intact 1834 envelope provides physical data on tool marks, timber species selection, and insulation methods (such as bousillage—a mixture of clay, straw, and animal hair) that written records do not capture.
Operational Risks and Limitations of Structure Relocation
While relocating a historic building for a nominal fee appears to be an elegant solution to heritage loss, the practice carries severe financial and material trade-offs that frequently derail similar projects.
- Unforeseen Structural Degradation: Until a building is jacked off its original foundation, the true condition of its bottom sill logs and floor joists remains partially obscured. Dry rot, carpenter ant damage, or moisture wicking from stone foundations often necessitates replacing up to 30 percent of the lower timber framing mid-move, inflating budgets by tens of thousands of dollars.
- Code Compliance vs. Historical Authenticity: Moving a structure to a new parcel triggers modern building code requirements under Ontario law. While heritage exemptions exist for museum structures, converting a relocated 1834 house for any active public or residential use requires integrating modern electrical, HVAC, plumbing, and fire suppression systems without destroying the historic fabric—a process that routinely costs more per square foot than new luxury construction.
- Loss of Spatial Context: In architectural preservation, a building's significance is tied to its original site—its orientation to the water, proximity to historic trade routes, and relationship to surrounding land features. Severing a house from its 1834 lot preserves the physical artifact, but permanently alters its historical context, turning an active piece of a cultural landscape into a relocated specimen.
Strategic Framework for Evaluating Heritage Relocations
Organizations or municipalities evaluating a nominal-dollar acquisition of a threatened historic structure must apply a strict feasibility filter before signing a transfer agreement. The acquisition price is an irrelevance; the decision rests entirely on logistical risk and lifecycle funding.
- Step 1: Conduct a Non-Destructive Mass and Integrity Audit. Before committing to a move, structural engineers must use moisture meters, resistographs (micro-drilling tools that measure wood density), and laser scanning to calculate exact tonnage and identify hidden rot in the load-bearing sill plates.
- Step 2: Lock In Fixed-Price Marine and Rigging Contracts. Because barge charters and heavy crane mobilizations carry high daily standby rates, contracts must clearly allocate financial liability for weather delays on open water bodies like Georgian Bay.
- Step 3: Secure Post-Relocation Capital Prior to Transit. A relocated structure sitting on temporary cribbing is highly vulnerable to moisture intrusion and vandalism. Funding for the permanent foundation, roof weatherproofing, and interior stabilization must be fully escrowed before the first hydraulic jack is placed under the building.
When executed with rigorous engineering oversight, transferring a 75,000-pound historic structure for $2 successfully arbitrages the gap between private land development pressures and public cultural preservation. However, future preservation initiatives must treat the nominal purchase price not as a bargain, but as the entry fee to a complex marine and structural engineering operation where budget overruns are governed by weather, weight, and water.