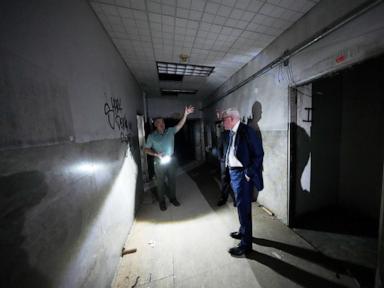
Physical stagnation of urban medical infrastructure carries a quantifiable carrying cost. For over two decades, the one-million-square-foot art deco shell of New Orleans Charity Hospital stood as a monument to systemic friction, abandoned after the 2005 levee failures. The recent structural pivot—marked by Tulane University spearheading a $500 million acquisition and renovation strategy to convert the asset into the Celia Scott Weatherhead School of Public Health and Tropical Medicine—represents an operational shift from sentimental preservation to high-density economic agglomeration. Deconstructing this asset transformation requires analyzing capital allocation, spatial economics, and the systemic mechanics driving the resurrection of a dormant urban core.
The financial architecture of the project shifted in response to macroeconomic shocks. When the Louisiana State University Real Estate and Facilities Foundation initially selected 1532 Tulane Partners in 2018, the capital expenditure baseline sat at $250 million. Pandemics, supply chain bottlenecks, and persistent inflationary pressures on construction inputs doubled the cost function to $500 million by mid-2026. This cost escalation forced a structural change in project governance. Tulane transitioned from a prospective anchor tenant to an equity owner and lead developer, securing direct control over project execution timelines and mitigating counterparty risk.
Urban redevelopment of this magnitude operates on a multi-variable return model. The fiscal injection is projected to generate 7,300 construction-phase jobs alongside $10.5 million in state tax revenue, transitioning upon completion to 2,400 permanent operational positions and an annual economic impact of $530 million. These projections rely on agglomeration economies, where physical proximity between academic research facilities, clinical networks, and commercial biotechnology startups reduces transaction costs for knowledge transfer. By concentrating 700 researchers and innovators within the structure, the initiative establishes a critical mass designed to capture federal grant funding and venture capital that previously bypassed the Gulf South.
Adaptive reuse of a historic, asbestos-laden structure imposes severe engineering constraints. The 1930s architectural typology features deep floor plates and rigid structural concrete that complicate modern HVAC integration and wet-lab plumbing retrofits. Developers must balance National Park Service historic preservation guidelines against contemporary biocontainment and airflow standards. To resolve this spatial tension, the master plan allocates approximately two-thirds of the square footage to Tulane's academic and research infrastructure, while reserving the remaining one-third for mixed-use residential units and commercial incubation space. This bifurcated utilization strategy hedges real estate market exposure by diversifying revenue streams between institutional tenancy and market-rate housing.
Public policy and civic leadership acted as catalysts to unfreeze the capital allocation process. For years, the asset languished due to a classic coordination failure among state entities, private developers, and municipal stakeholders over liability and structural integrity claims. The formation of BioDistrict New Orleans provided the necessary institutional framework to align zoning incentives, tax increment financing streams, and philanthropic commitments—including backing from the Goldring Family Foundation. This institutional backing transformed a distressed asset into a coordinated public-private growth engine.
Execution risk remains the primary variable threatening project timelines through the targeted 2029 completion date. Historic tax credit compliance schedules, supply chain volatility for specialized laboratory equipment, and labor availability in the regional construction sector create schedule vulnerability. Mitigation of these risks depends on disciplined project management and phased occupancy, allowing administrative offices and dry-lab spaces to come online ahead of complex wet-lab containment zones.
Execute the renovation timeline with rigorous milestone tracking, locking in fixed-price construction contracts early to insulate the remaining capital expenditure from commodity price spikes while aggressively pursuing federal research grant pre-allocations to validate the building's operational yield prior to doors opening.